

Shaker, In-Frame or Handleless: Choosing for a Period Home
Shaker, in-frame or handleless — which door style truly suits a period home? Albury House Kitchens, Essex maker-designers since 2007, explains the difference.
The decision that ages best — or worst
Walk into a kitchen that was installed fifteen years ago and you can usually date it to the decade within two or three years. The appliances help, but it is almost always the door style that gives it away. Choose well and the kitchen settles into the house as though it was always there. Choose badly and it fights the architecture for the life of the room.
We have been making bespoke kitchens from our Essex workshop since 2007, and the door-style conversation is the one we have earliest and most carefully with every client. Not because it is the most technically complex decision — though in-frame joinery comes close — but because it has the longest reach. Carcass construction, worktop material, appliance placement: all of those decisions flow downstream from the door style, not the other way round.
What follows is an honest account of how we think about Shaker, in-frame and handleless doors when the house itself is a period property. Not a ranking. Not a shortlist. A framework, built on commissions we have carried from drawing to installation over nearly two decades.
Shaker: provenance and where it still earns its place
The Shaker door — a flat recessed panel set within a simple rail-and-stile frame — has been with us long enough that people sometimes treat it as generic. It is not. It originated in the communal workshops of the Shaker religious communities in eighteenth-century New England, where the ethic of honest construction meant decoration for its own sake was considered a kind of dishonesty. The profile survived because the logic behind it was sound: strong, relatively simple to execute, and legible at any scale.
In a period home — a Victorian terrace, an Edwardian semi, a Georgian farmhouse — a well-proportioned Shaker door reads as settled rather than fashionable. The key word is proportioned. A Shaker door with rails that are too narrow looks flat and commercial. One with rails that are too wide starts to feel heavy. The sweet spot depends on the ceiling height, the width of the run, and the light in the room. We adjust those proportions for every project rather than defaulting to a standard template, which is one of the things a bespoke workshop can do that a catalogue supplier cannot.
Shaker suits a period house best when the cabinetry is required to feel domestic rather than architectural — when you want the kitchen to be a room first and a design statement second. It works from floor to ceiling and it works at island height. It accepts colour well. It accepts painted timber and it accepts unpainted oak. It is, in the right hands, genuinely versatile.
Where it struggles is in spaces with very strong architectural detailing — deep cornicing, original panelling, flagged floors — where the relative simplicity of the Shaker profile can read as thin rather than restrained. In those rooms, you usually need more frame.
In-frame: what the joinery actually means
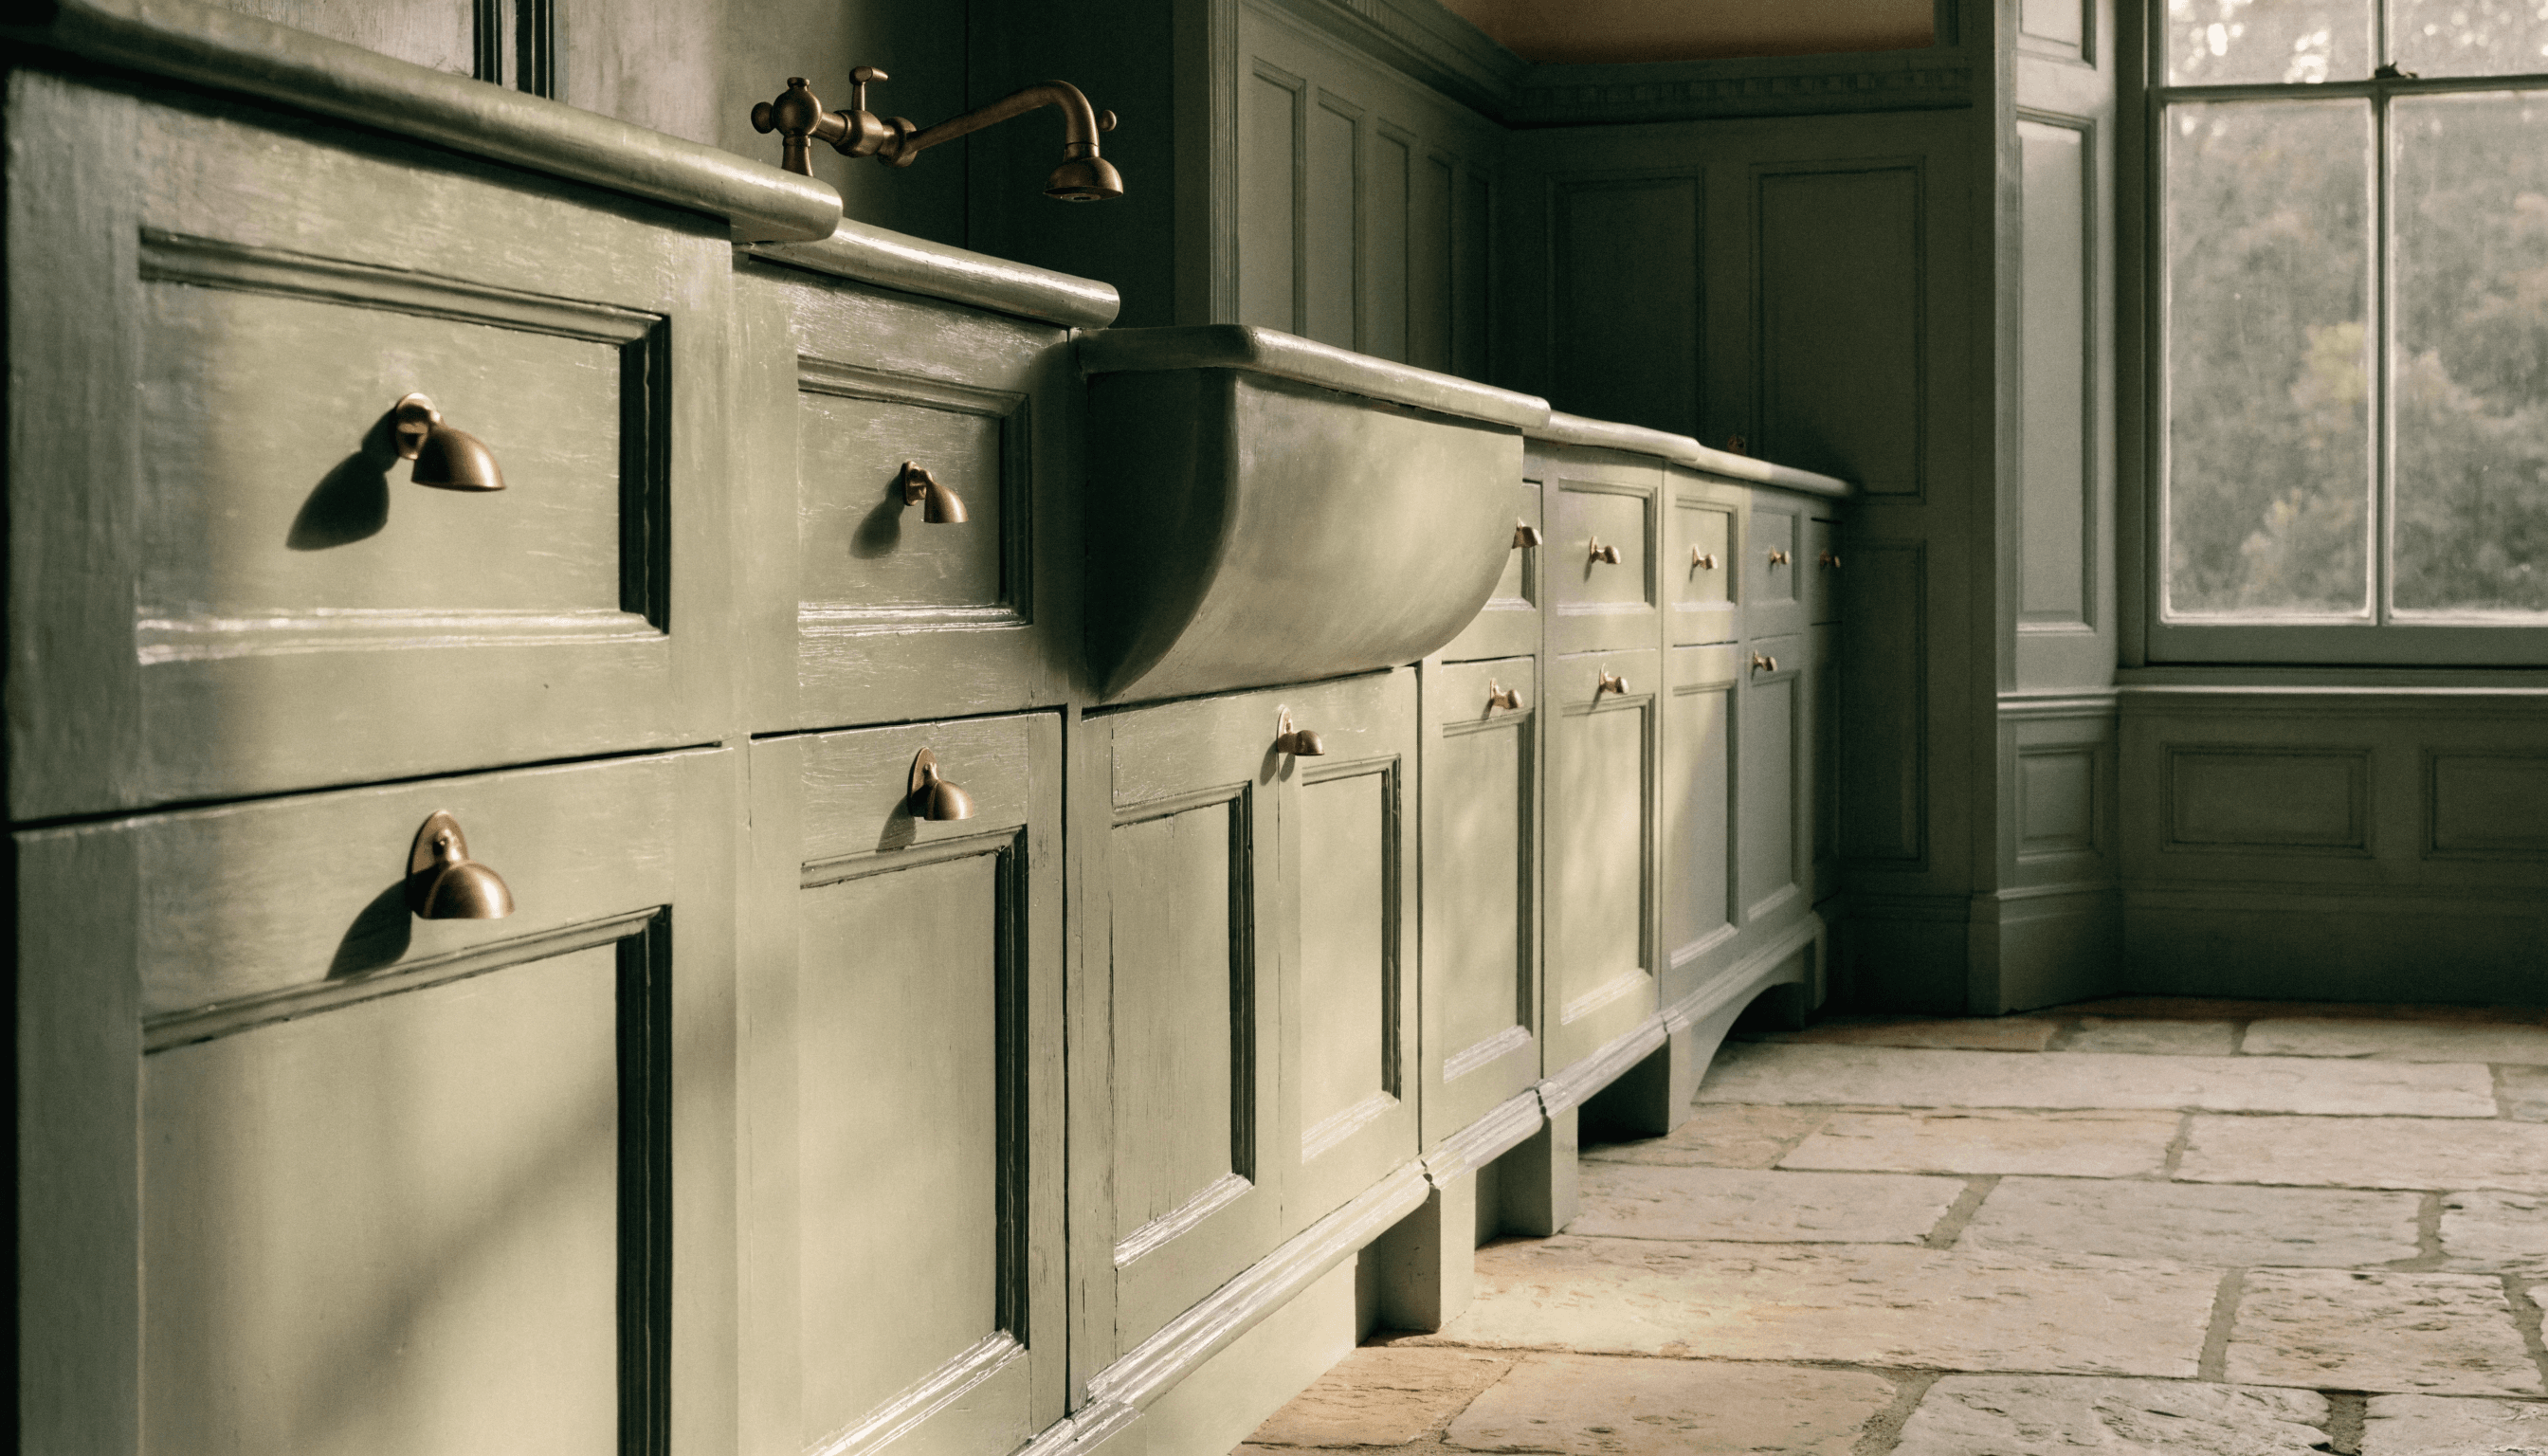
The term "in-frame" is used loosely in the kitchen industry, which causes confusion. True in-frame construction means the door sits within — flush with — a solid face frame that is fixed to the front of the carcass. The hinge is mortised into the frame itself. When you open the door, the frame remains visible as a border. The result looks like furniture rather than fitted cabinetry, because structurally it is closer to furniture: the face frame carries load and the doors are hung with the kind of precision that allows for very fine, consistent reveals.
This costs more to make. There is more material, more time in the workshop, and more skill required on site during installation. The frame has to be square and it has to stay square, which means the carcass construction underneath has to be correspondingly solid. We use solid hardwood frames rather than MDF or plywood-faced alternatives because the joinery demands it — the mortise-and-tenon or dowelled joints that hold the frame together will not hold as well in a material that moves unpredictably.
In a period property with original features intact — fielded panelling on the walls, timber sash windows, exposed joists — in-frame cabinetry does something Shaker cannot quite do. It speaks the same language as the building. The reveals and shadows created by the face frame echo the reveals and shadows in the architecture. The kitchen feels as though it belongs to the house rather than having been introduced to it.
It is worth being clear that not every period house needs or suits in-frame. A Victorian back-addition kitchen that has been opened into a contemporary extension may well be better served by Shaker, or even by a handleless design, depending on how the old and new portions of the space relate to one another. In-frame is not automatically the correct answer; it is the correct answer when the architecture calls for it and the budget supports the time it takes to make properly.
You can see how we approach these structural decisions across our bespoke kitchen commissions, where the making process is described alongside the design rationale.
Handleless: when it works in a heritage setting, and when it fights
Handleless kitchens — whether they use a J-pull routed into the top edge of the door, a push-to-open mechanism, or a recessed rail — are often described as a modern choice, and in most period homes they are. That is not a reason to dismiss them.
There is a specific type of period property where a handleless or near-handleless approach can be genuinely appropriate: the Georgian house with formal symmetry and restraint as its organising principle. Georgian interiors value surfaces that do not interrupt the geometry of the room. A well-designed handleless run of cabinetry, in a carefully chosen colour, can honour that restraint in a way that a rail of cup handles or D-bar pulls does not. The key is that the handleless detail must itself be resolved — not a J-pull tacked on to a door designed for a handle, but a profile considered from the beginning as part of the door geometry.
Where handleless kitchens fight a period house is in rooms with a lot of visual incident: heavy cornicing, stone floors, exposed timber frames. In those rooms the clean horizontal lines of a handleless door can look not minimal but empty — as though something is missing. We have had that conversation more than once with clients who arrived at our studio certain they wanted handleless and left, after spending an hour looking at material samples alongside photographs of their house, with a different view.
The question we always ask is: what does this room already do, and does the door style add to it or subtract from it? Handleless is a subtractive language. It works brilliantly in spaces that benefit from quietening. It works less well where the room already has its own quiet and the kitchen needs a little warmth to complete it.
How we guide clients through the choice
Our studio in Essex is not a showroom in the conventional sense. We do not have a range of twelve door styles mounted on a wall. What we have is a working workshop behind us, a set of full-scale samples we have made ourselves, and a process that starts with the house rather than the catalogue.
When a new client comes to us, we ask to see photographs of every room that connects to the kitchen, not just the kitchen itself. We look at the skirtings, the cornicing, the window reveals, the floor. We look at whether the house has been extended, and if so, how the extension was handled architecturally. We ask what the client finds unsatisfying about the existing kitchen, because that answer almost always contains information about the correct direction more reliable than any brief they give us consciously.
Then we talk through door style in the context of all of that, rather than in isolation. We can show a client a full-scale in-frame corner mock-up because we can make one in a day. That is a significant advantage of working with a maker rather than a reseller: the conversation is always grounded in the actual material.
If you would like to begin that conversation, our studio is the right place to start — we take on a small number of commissions each year so that each one receives the time it needs.
You can read more about how we work, and the family history behind the workshop, on our about page.
Material and paint: decisions that follow from the door
Once the door style is agreed, a significant range of other decisions become much more legible. They do not make themselves, but the door style creates a frame — in every sense — within which the right answers are usually clearer.
Shaker doors accept the broadest palette. We have made them in painted oak, in unpainted English oak with a natural oil finish, in ash, in cherry. They take Farrow & Ball well, they take Little Greene well, and they take a dark saturated colour in a way that some profiles do not. The simplicity of the frame means the colour carries the room rather than competing with the profile.
In-frame doors tend to push you towards either a painted finish or an oil-finished hardwood. Stained timber — a dark walnut stain over oak, for instance — can sit uneasily with the formality of the frame detail. The honest material works better: you want the wood to look like what it is, or you want the paint to be doing the work and the frame to be reading as shadow rather than surface.
Handleless doors in period settings almost always want a flat-matt or very low-sheen finish. The profile reads as architecture when the surface is matte; it reads as furniture when it is shiny, and that is usually the wrong register for an older house.
Worktop choice follows from door style almost as reliably. Shaker typically suits timber, stone and some engineered surfaces equally well. In-frame pushes towards natural materials — stone, solid timber, or occasionally unlacquered brass for the hardware — because the whole language of the design is about honest material. Handleless in a period house often benefits from a worktop that provides contrast: something with grain or veining that gives the eye somewhere to rest.
Three commissions, the same brief, three different outcomes
Over the years we have had a brief arrive in several different forms that amounts, at its core, to the same thing: a period house, a kitchen that no longer works, a client who wants it to feel right but is not quite sure what that means. Three of those commissions illustrate how differently the same brief can resolve.
The first was a late-Victorian terrace in a market town, rear-facing kitchen, low ceilings, original encaustic tile floor still in place. The client had looked at handleless kitchens online and liked the idea of them. After an hour with photographs and samples, we all agreed that the low ceiling made the horizontal emphasis of a handleless profile feel oppressive rather than calm, and that the tile floor was already carrying a great deal of visual interest. The outcome was a painted Shaker kitchen in a warm off-white — soft enough to recede, considered enough to hold its own against the floor.
The second was a Georgian rectory, high ceilings, original panelled doors throughout, flagged limestone floors. The client came to us expecting Shaker and left having commissioned a full in-frame kitchen in painted oak with a Belfast sink and brass hardware. The face frame profiles were matched to the depth and shadow of the door architraves elsewhere in the house. When photographs came back after installation, the kitchen looked as though it had always been there. That is exactly what we are aiming for.
The third was a converted barn — nineteenth-century structure, but the interior had been opened out into a single large volume with polished concrete floors and a steel mezzanine. The client wanted the cooking space to feel domestic within an industrial shell. We made a handleless island in a dark green, paired with open shelving in oiled oak, and ran a Shaker run along one wall where the original stone was still exposed. The two door languages worked because the barn itself contained both: old material and new intervention. The kitchen followed the same logic.
The portfolio gives a fuller picture of how these commissions develop from brief to installation. Every project we have taken on since 2007 has taught us something the next client benefits from — that is one of the real advantages of working with the same family-run team across the life of a workshop rather than with a company that turns over staff and designers.
You can see a selection of completed projects in our portfolio.
Frequently Asked Questions
Thinking about a new kitchen?
Book Your Free ConsultationYou might also enjoy
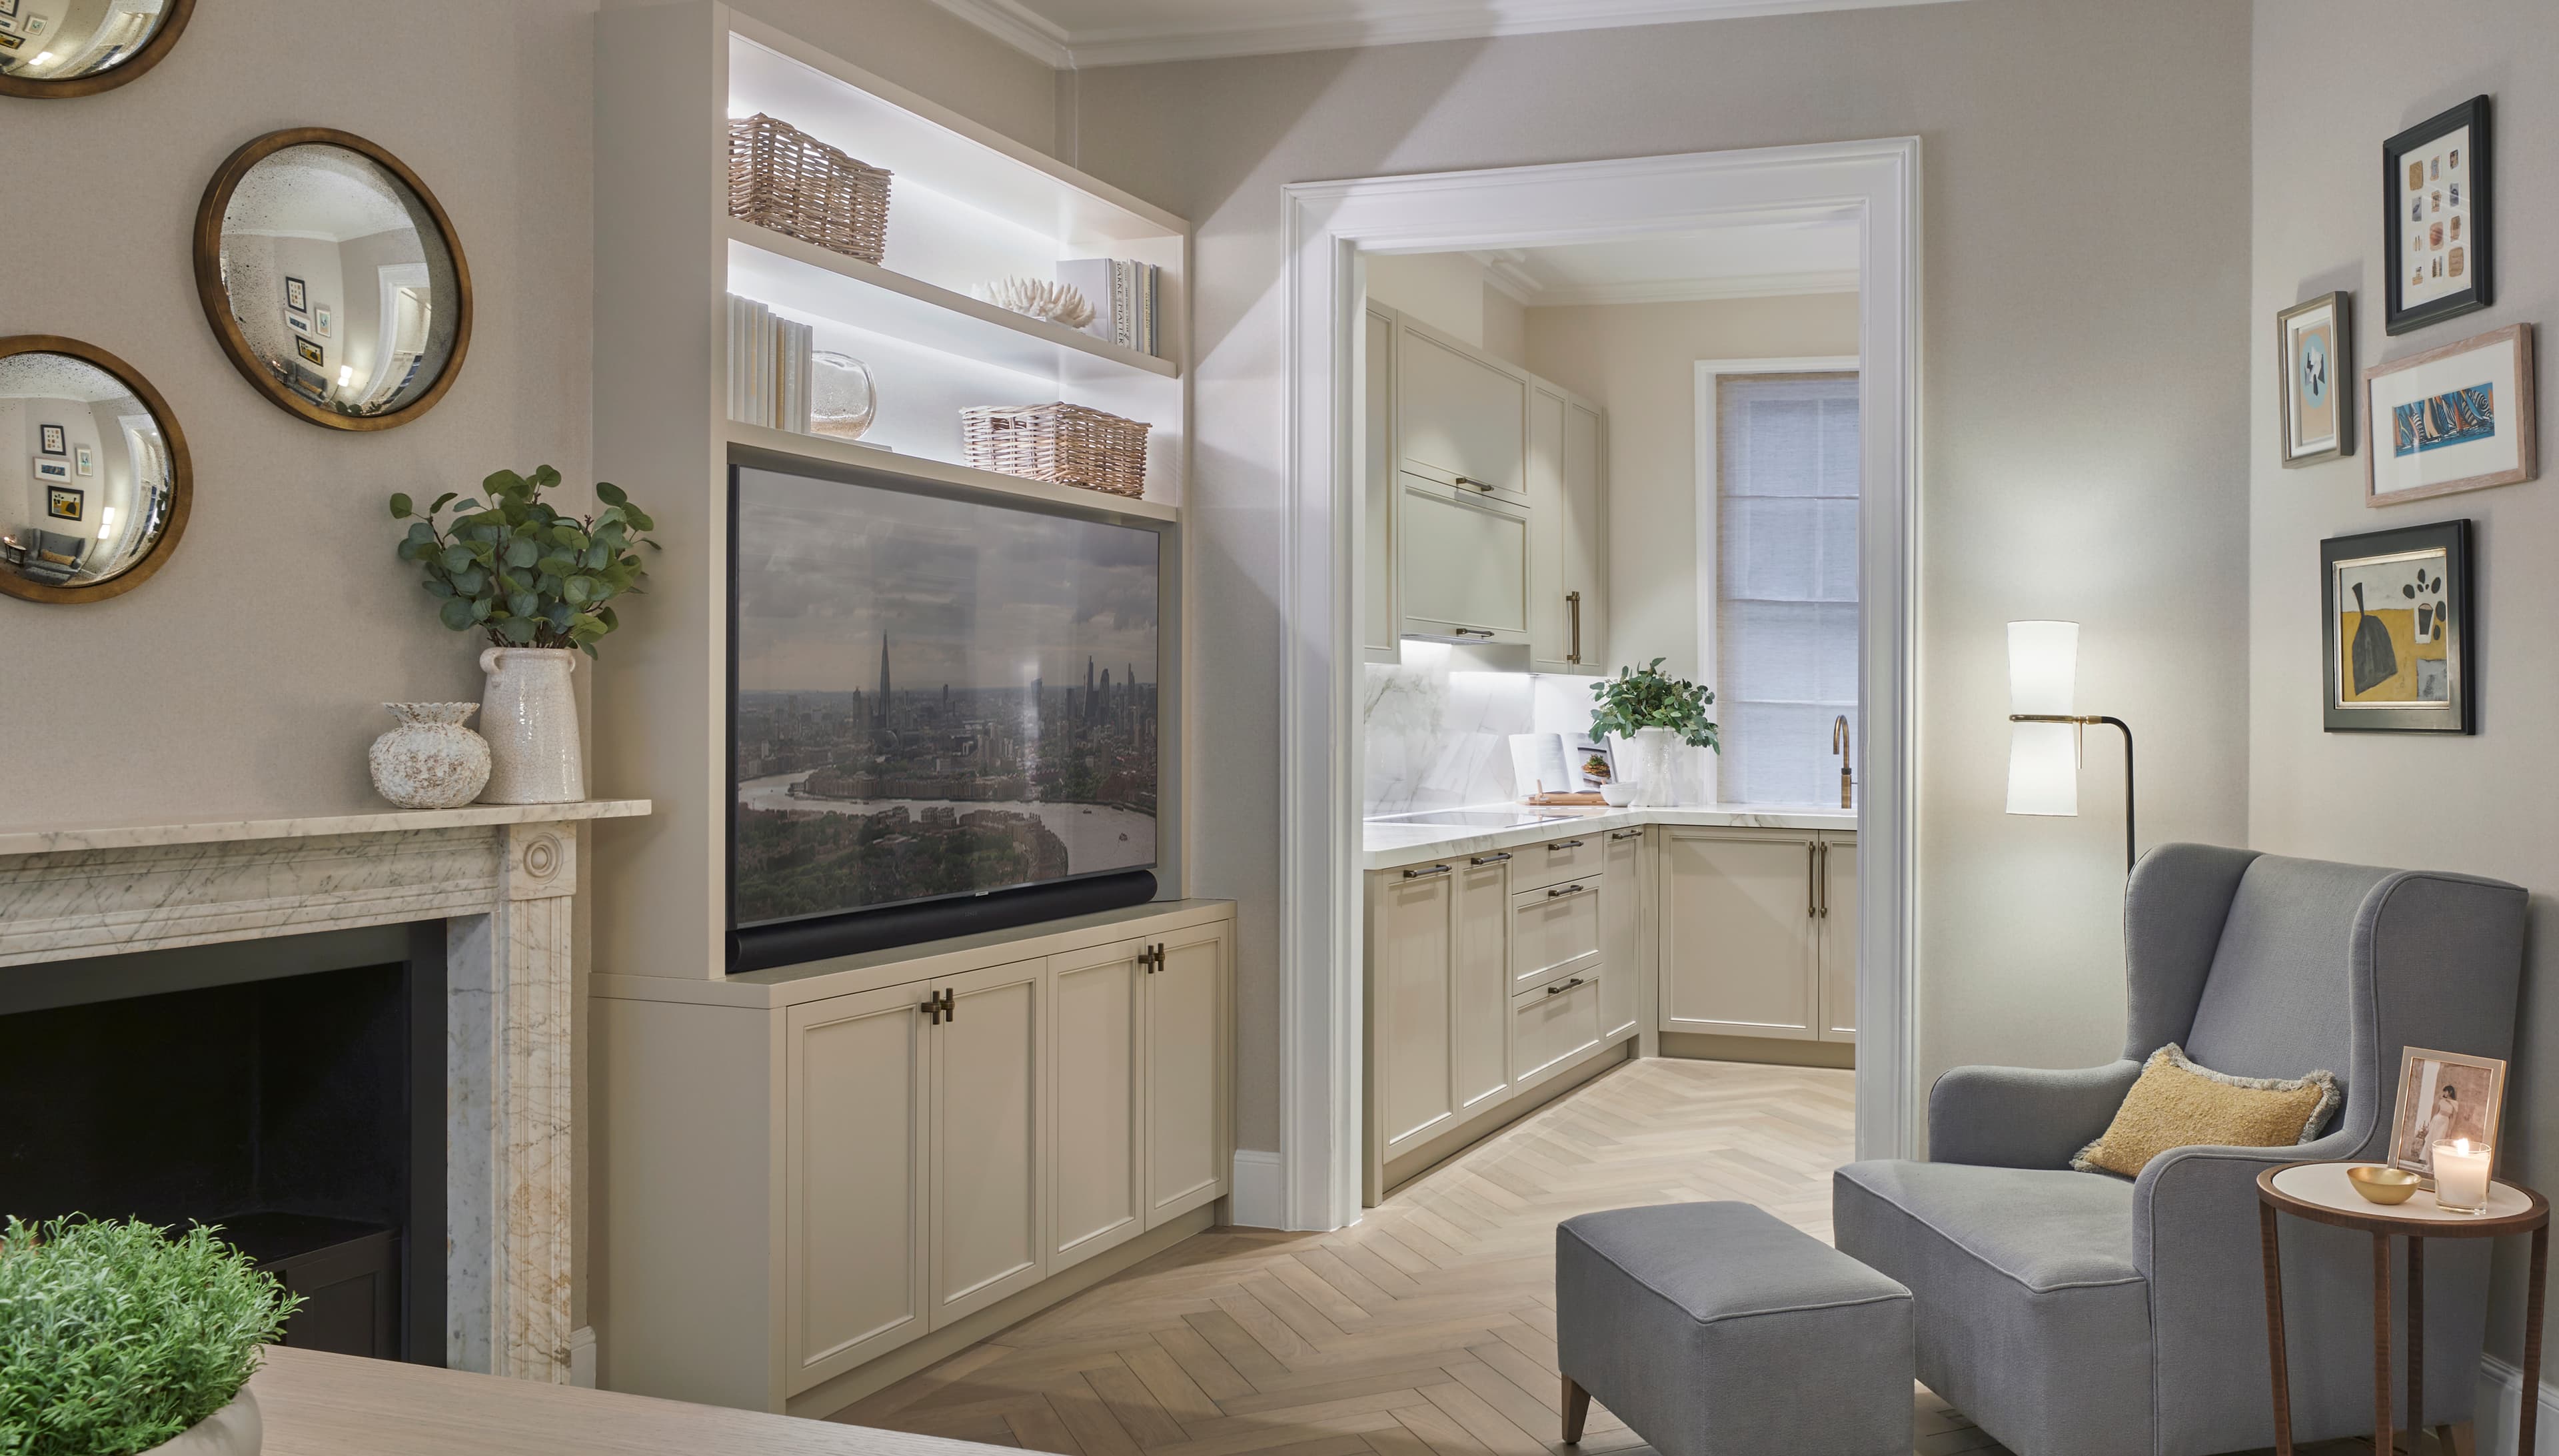
Period Property Kitchen Design: Honouring Heritage Without Sacrificing Modern Living
A comprehensive guide to designing bespoke kitchens for period properties — from Georgian townhouses to 1930s semis. How to respect original architecture, choose appropriate materials, and integrate modern functionality with period authenticity.
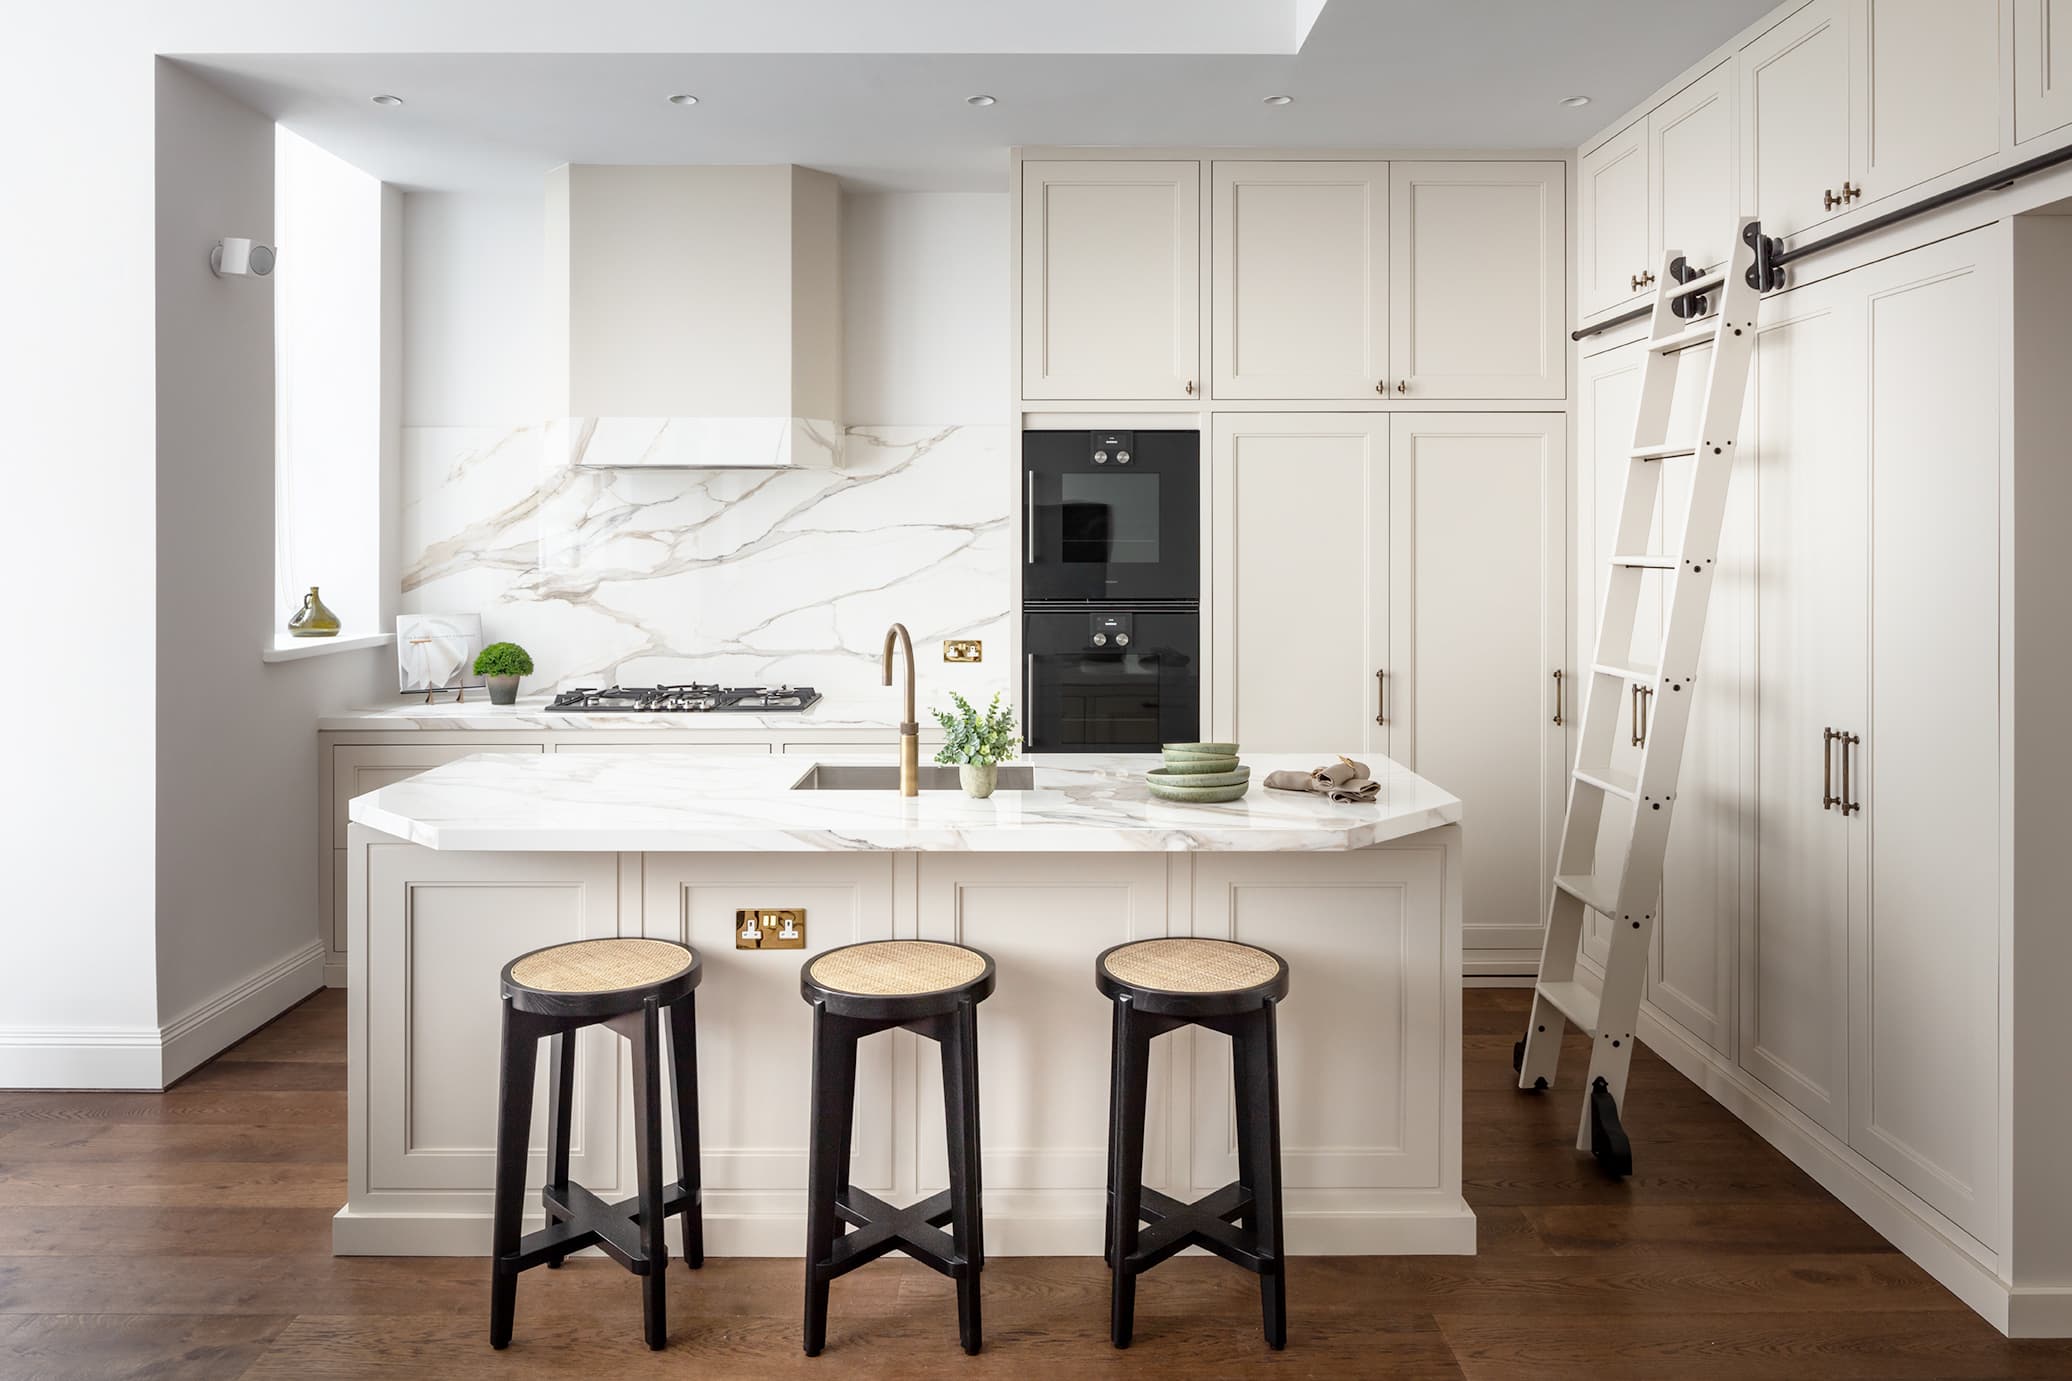
Bespoke Kitchen Cabinets: The Definitive Guide to Handmade Cabinetry
Everything you need to know about bespoke kitchen cabinets — from construction methods and timber selection to door styles, finishes, and the details that distinguish genuine craftsmanship from the merely expensive.
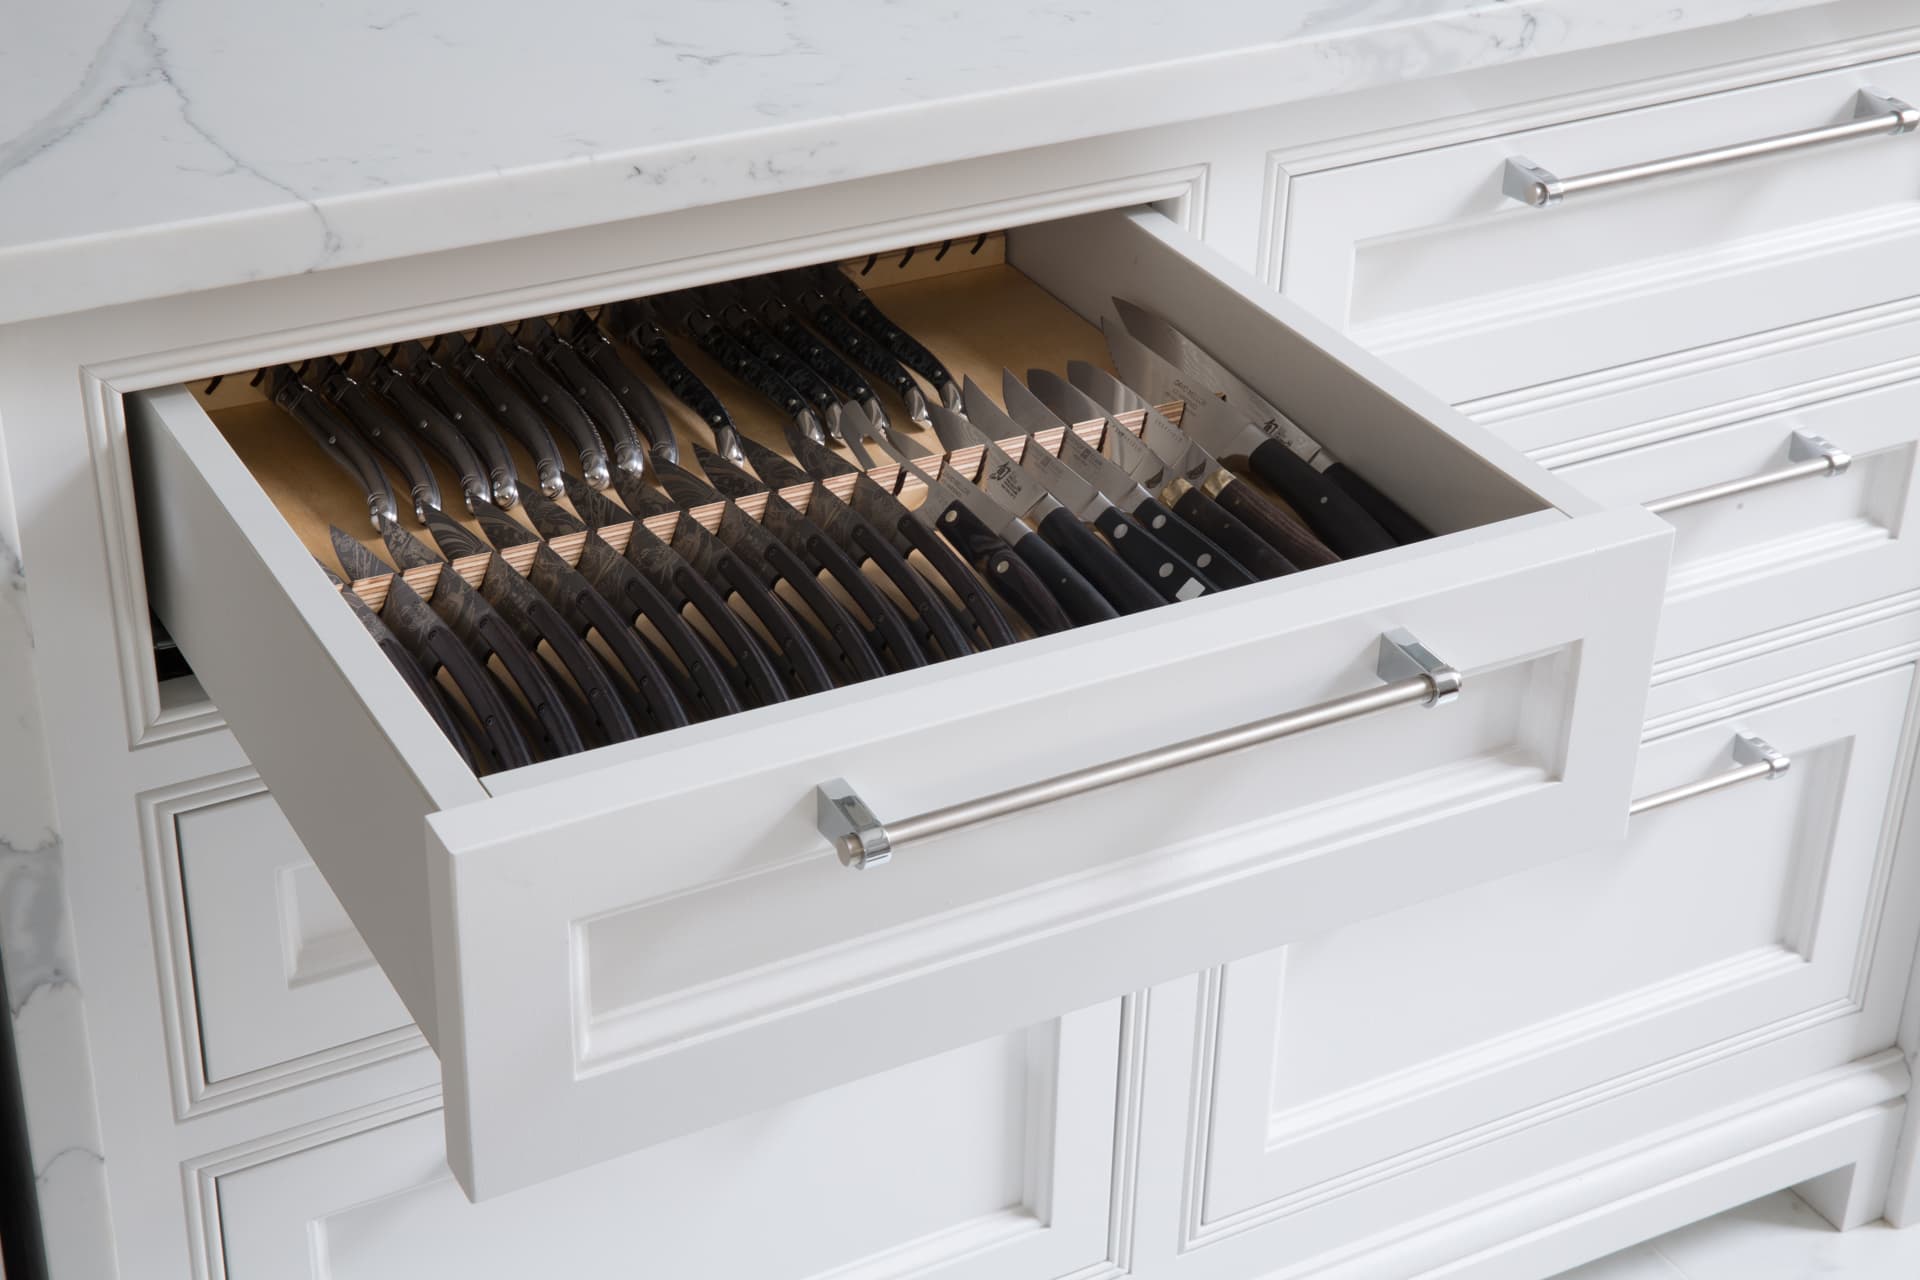
Bespoke Kitchen Joinery: The Craft Behind Cabinets That Last Generations
A detailed guide to the joinery techniques used in bespoke kitchen craftsmanship — from dovetail drawers and mortise-and-tenon frames to tongue and groove panels. Learn how to recognise quality joinery and why it determines how long your kitchen will last.